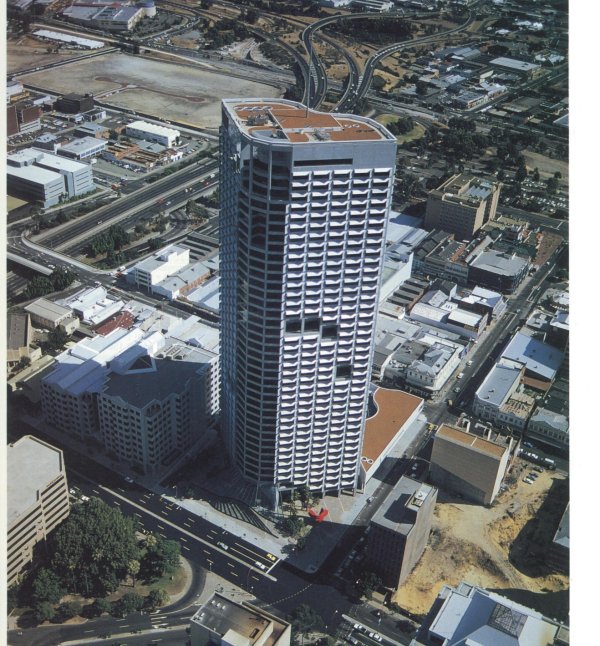
Every building needs strong foundations, however the real foundations start before any groundworks are done, before any concrete is poured, before any plans are drawn up. The strongest, most distinctively differentiating, foundations are those laid first in a vision then reinforced by tenacity, passion, and a concerted team of highly skilled specialists sharing an extraordinary commitment.

Such is the foundation of QV1.
Much more than a building, QVI is a flagship urban monument, evergreen complex and integrated community which sits proudly on St Georges Terrace in the Central Business District of Perth Western Australia. 35 years after its completion it continues to stand as an award-winning showcase of revolutionary design and construction excellence. More than that, it shines as a testament to one man’s instincts, and willingness to put it all on the line with a refusal to compromise.
meet Bob Williams
If you had told Bob Williams back in the 1960s that he would be the visionary, founder and driving force behind QV1 and that it would take the majority of his working life to see it realised, he probably would have shrugged in his unassuming way, but would have inherently known that he already had the high standards and the aspiration to make it happen. But not even he could have anticipated what a journey, what an adventure, it would be.

At the beginning of the career that would spark his achievement and progress, Bob worked as a draftsman for a structural steel company in Victoria. “I was lucky to be involved and trained by some very entrepreneurial, very good, operators,” commented Bob “They were good, honest people, striving to make the business work, and I grew up in that environment and I think that had a big influence on my life”. His role involved reading drawings, understanding architecture and becoming familiar with the challenges of building.
Nonetheless, at the end of just his first day working there, he commented to his brother-in-law who picked him up from the train and who had spent four months finding the position for him, that he wanted to work for himself.
That desire only deepened as his interest in many aspects of property development broadened, and his “natural bent for thinking outside the box” was stimulated, by working on contracts in London, Hong Kong, and as the engineer on an international airfield on a South Pacific island for three years.
At this stage, Bob’s varied experience made him feel like “a frustrated architect, a frustrated engineer, a frustrated artist”. He was therefore looking even harder for opportunities to unite his skills under his own umbrella saying “I think I’ve always been a bit torn between being a builder or a developer or architect, or artist or whatever.“.
12 years after first expressing a desire to run his own business, Bob made it happen when he listened to his heart, and his father-in-law’s advice, and moved with his Western Australian wife to Perth.
With $8000 in a bank account, and working from a spare bedroom, Bob established Interstruct and applied himself to nurturing contacts and contracts. His first project was managing partitioning at the RAAF Pearce Air Force base, earning him under $1000. However small, it signalled Bob’s foray into the marketplace and, complemented by joining the Morley Rotary Club, introduced him to influential people in the construction industry and prompted tenders for bigger projects.
Perth was starting to boom at the time, and for ten years from 1972 Interstruct’s effective completions, reputation for high standards, and ability to take a holistic approach saw the business grow significantly taking on some of the better known players.
Then came the 1980s, according to Bob “a wild, exciting, but wild time”.This was the time of John Roberts, Alan Bond setting the pace and gaining fame for his America’s Cup win, Dallas Dempster, and Laurie Connell. Brian Burke’s election brought in new ways of doing business, and the Trade Union movement made a significant impact across industries. It was a time of dynamic change and potential.
To Bob “So many things were happening by people that you observed, and you think, well if they can do it, why can’t I do it.” Bob’s ultimate dream was to build a high rise building and he recognised that to fulfil this he would need to embrace the opportunity and challenge and “put a site together and do my own development, become the developer.” With the majority of the prolific building at the time being government sponsored, not private enterprise, this decision would further cement him and Lord Alistair McAlpine (owner of the Bishops See site) as the only two private developers of any note in town.
Bob knew that “to compete, you had to be different. You had to be better. And I think that was what drove me really, was just a pursuit of trying to do things well.”
the site that would be QV1
The discovery and evolution of what became known as QVl started with the bequeathment of two houses on the corner of Milligan Street and St Georges Terrace.

“I always had the antenna up to look for designer construct opportunities so we could create our own project. And that’s what inspired me. That’s how this building came about, for that reason.”
The discovery and evolution of what became known as QV1 started with the bequeathment of two houses on the corner of Milligan Street and St Georges Terrace. They were owned by Dr Athelstan Saw, the Surgeon General of the colony of Western Australia and the Chancellor of the University of Western Australia (UWA). His will stated that the homes be given to UWA to rent out in order to fund their medical research.
While everyone else was at the Grand Prix in Adelaide, Bob read an advertisement calling for expressions of interest from developers to develop the combined 1500 square metre sites of these UWA owned homes. Assessing the opportunity, Bob recognised that consolidation and enlargement could be possible by adding in an underutilised laneway at the back. He approached the owner of this laneway, who agreed to sell, and that in turn opened up the opportunity to include the large Atkins Carlisle showroom site on the laneway’s other side.
Now this site had increased enough in size to be a viable location for Bob’s inspired concept of Australia’s first 140 all-suite hotel. Despite exciting promise, a downturn in the economy meant however that this was not to be.
Disappointed but undeterred, and with the University of WA’s endorsement, Bob went back to the drawing board which included continuing to consolidate the land holding. His effort and determination ultimately resulted in the procurement of 17,000 square meters with the capacity to build 80,000 square meters of office space.
Here now lay the future of QV1.
a meeting of minds
Early in his career Bob discovered Harry Seidlers architecture through a magazine.
“It took my breath away, the architecture. I just thought it
was the most stunning thing
I’d ever seen.”
Bob Williams

Early in his career in the 1960s Bob had come across a magazine in which Harry Seidler’s architectural work was profiled. What Bob saw in those pages overawed him. “It took my breath away, the architecture. I just thought it was the most stunning thing I’d ever seen.” Years later it was therefore natural to Bob that he approach Harry to ask him to participate in a competition to design the new building. But Harry was not having a bar of it, stating that a competition was not needed as he knew precisely what the site needed and could deliver it. Not only that, but he could bring in the architectural engineering talents of the famous Italian Luigi Nervi office. Harry Seidler AC was appointed the next day.
This is how true legacies are made. A shared belief and deep mutual respect, and a combination of exceptional skills and specialties, ultimately underpinning the uniqueness and enduring success of QV1.
Nothing further was going to happen without funding though, so Bob travelled to Japan to meet with 20 of the 100 Directors of the highly respected and progressive Kajima Corporation. His pitch included outlining Western Australia’s promise and his own drive, Interstruct’s successes, Harry Seidler’s commitment, and the intention to use trailblazing building techniques utilising a formwork system and reinforced concrete.
Notorious for making very considered and protracted decisions, the multi-million dollar, 150 year old Kajima Corporation decided to be a joint venture partner in a staggering matter of hours. Bob felt honoured, “All of a sudden we were arm in arm with Kajima Corporation, and they turned out to be the most remarkable, wonderful people. They were just so, so good to us”.
Harry Seidler’s breathtaking designs were refined and finalised so it was on to site preparation. First, the demolition of two 11 storey buildings, orchestrated by one of America’s implosion experts. Bob stood at the Barrack Street Arch and pressed the detonator.
Boom! It was construction time.
revolutionising building
The 150 year old Kajima Corporation joined the project within hours, beginning a remarkable partnership that brought new speed, ingenuity and precision to its construction. Over six years, Harry Seidler’s monumental design set a new standard for building and style that Bob believes has never been equalled.

Learning from their joint-venture partners in Japan, and from innovative construction and engineering specialists, radical new ways to build faster and more economically were employed while carefully honouring best practice, the highest of quality standards, and design integrity.
Over a six year development period a whole new standard in building, and style, was achieved, which according to Bob has not been equalled since. “I love the building. I loved Harry’s work 60 years ago. I love Harry’s work today. This building I think is monumental. It’ll be copied maybe, but there will be nothing like it again because of the intensity and the brilliance of the man who conceived it.”

A note to Bob
The brilliance and tenacity of you, and your extraordinary commitment to excellence, both in quality and nature of delivery, and in the fortunate and talented people you invited to participate in the journey.
During one of the first concrete pours, a big 24 hour pour, Bob Williams flicked a shiny new $2 coin into the filling foundations. Another $2 coin was tossed by him into the very, last pour as the roof was finalised.
The prestigious tenants who now call QV1 home, and the many people who visit it to enjoy its facilities and special award-winning environment, unknowingly pass above and below these coins – just two hidden reminders of the man who created an icon.
timeline, Bob Williams QV1
1972
With $8,000 in the bank and a spare bedroom for an office, Bob founds Interstruct in Perth. His first job is partitioning at RAAF Base Pearce.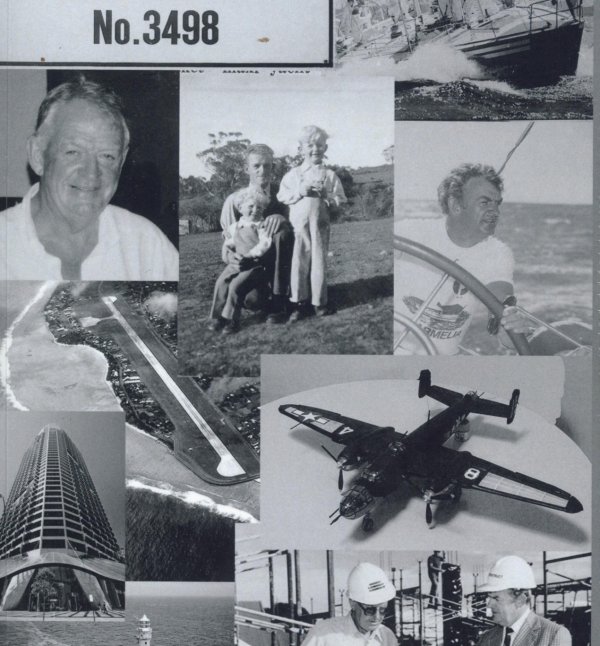
September 1985
Bob secures a 99-year lease on two old University of WA houses on the corner of St Georges Terrace and Milligan Street. At 1,500 square metres the site looks too small, until he starts buying the laneways behind it.
1986
Bob invites Harry Seidler to enter a design competition. Harry tells him he doesn’t do competitions but he knows exactly what the site needs. Bob drops the competition and appoints him.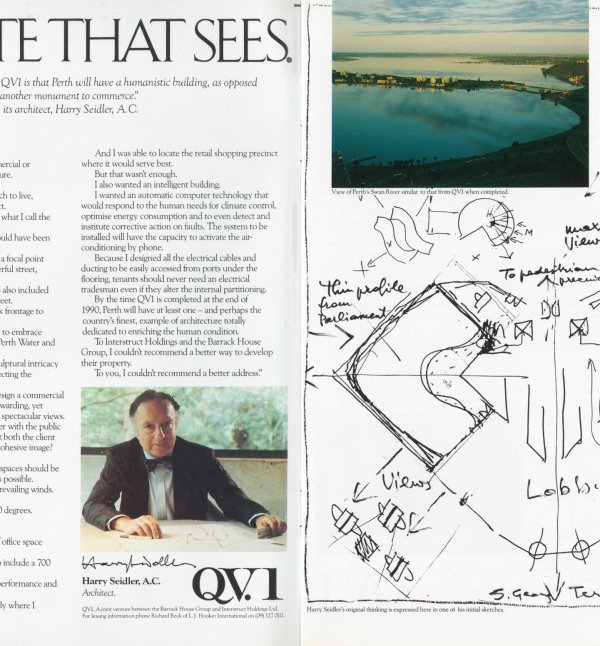
February 1988
After Bob pitches to 20 of its directors in Japan, Kajima Corporation signs a joint venture agreement with Interstruct to build QV1.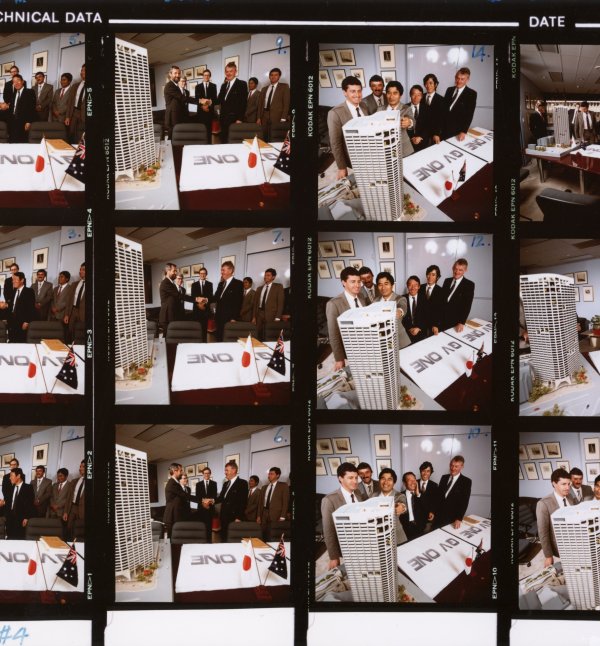
1988
Two 11-storey buildings come down in Australia’s first building implosion. On a Saturday morning, with the top of St Georges Terrace closed off, Bob presses the plunger.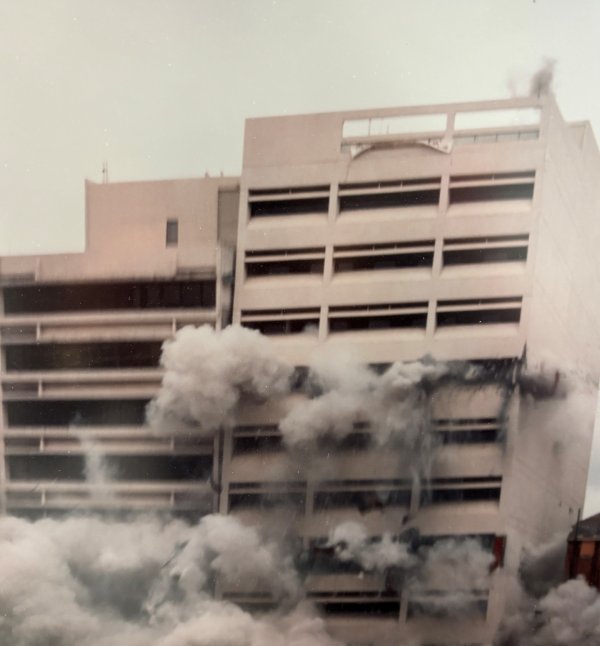
16 January 1989
Bankers Trust Australia issues a bank cheque for $36,058,858, the first instalment of QV1’s $340 million finance package.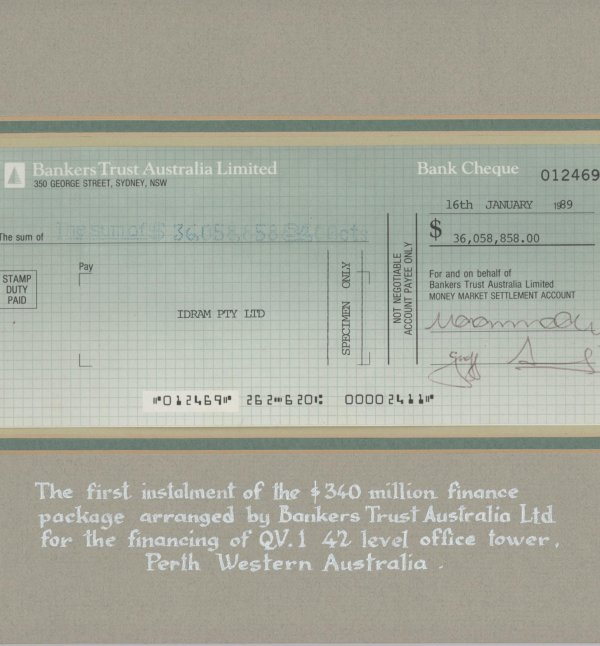
November 1991
QV1 is complete, six years after Bob signed the lease on two old houses. Two $2 coins he tossed into the concrete, one early in the build and one in the final pour, are still in there.